2026 Beverley Olive Lodge
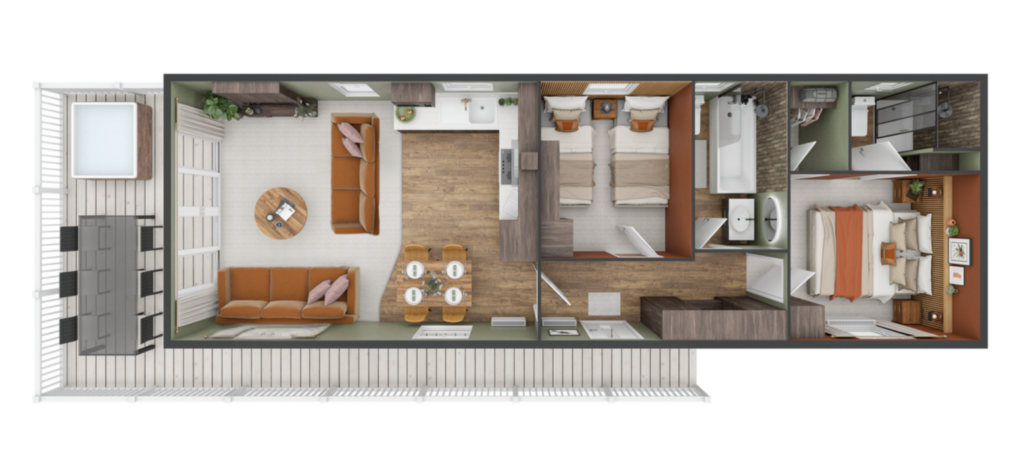
42ft x 14ft, 2 Bedroom
Stock No 11
In Stock / Sales Yard
R.R.P. - £ 99,995
Our Price - £ 79,995
Info
If Carlsberg built a Holiday Lodge.
This is it !
Built to BS 3632 Residential Specifications.
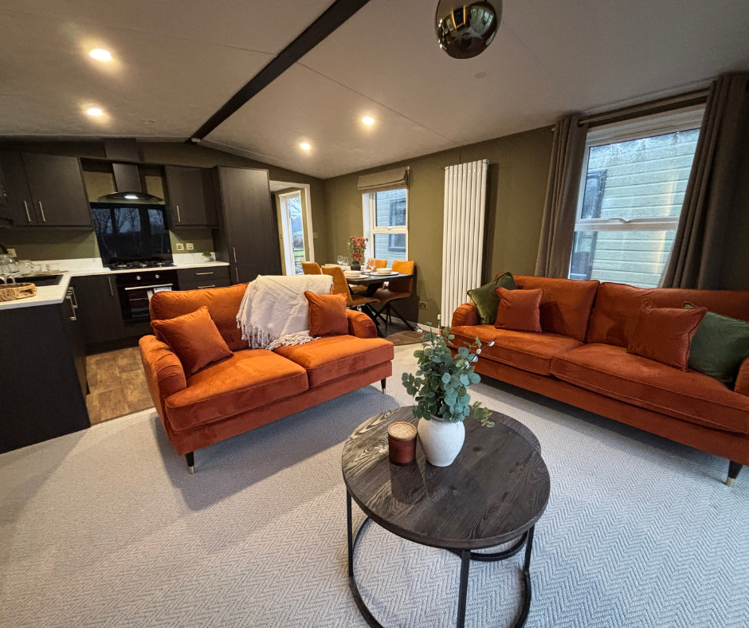
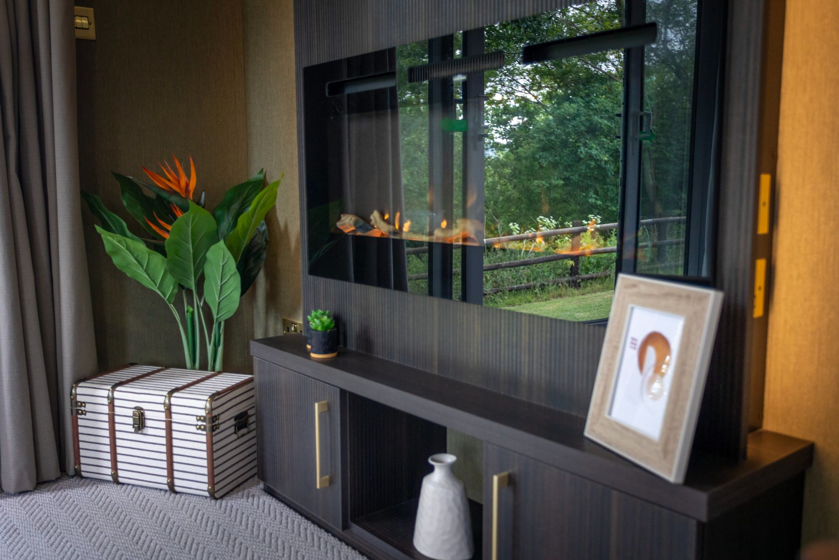
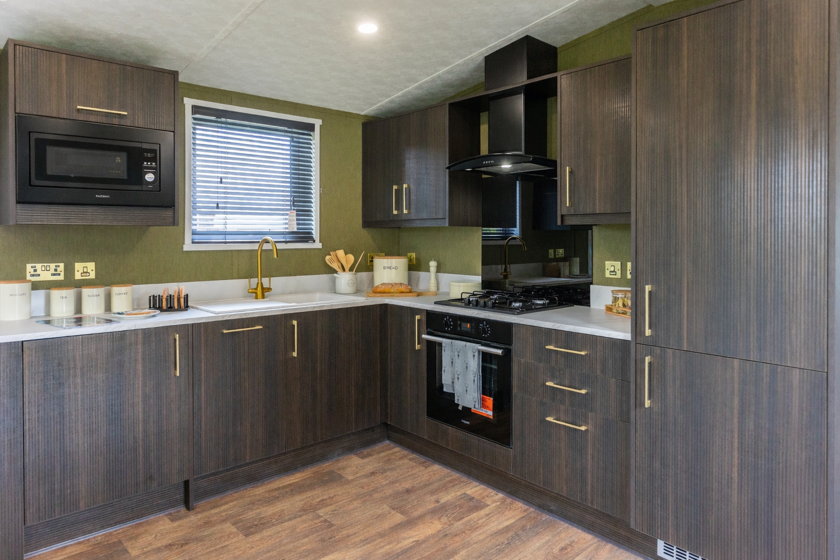
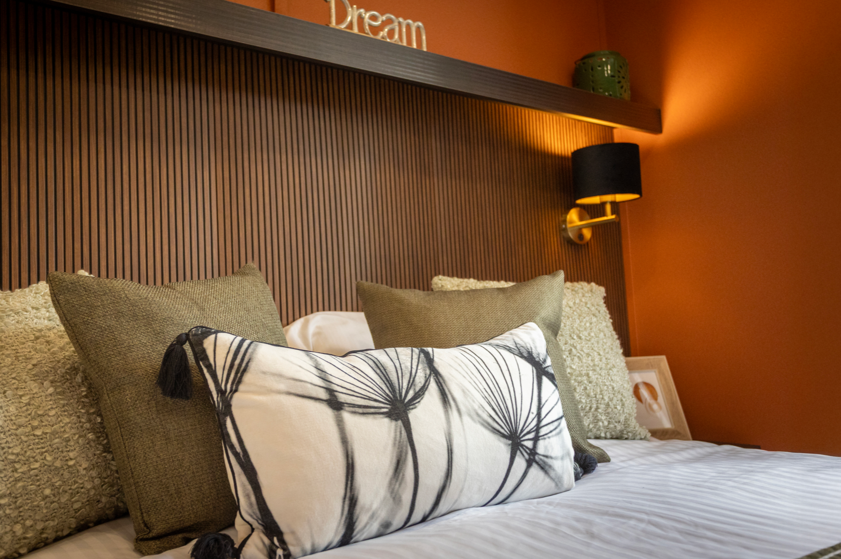
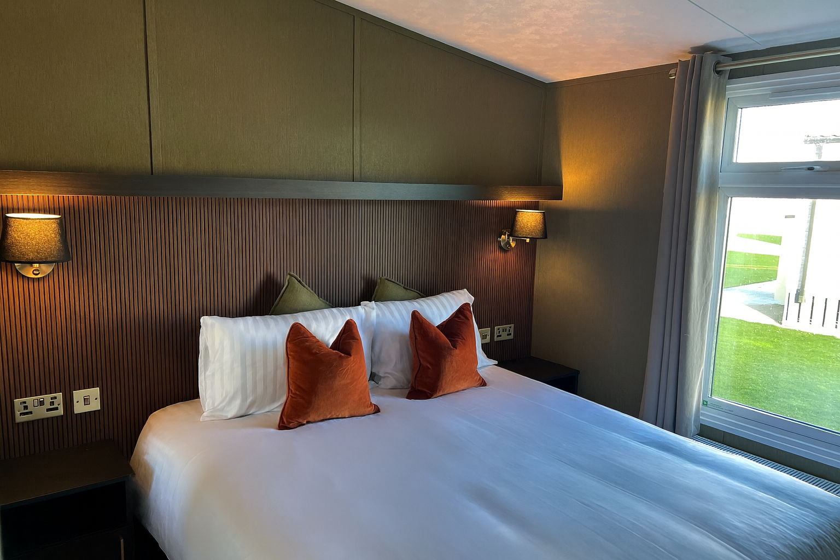
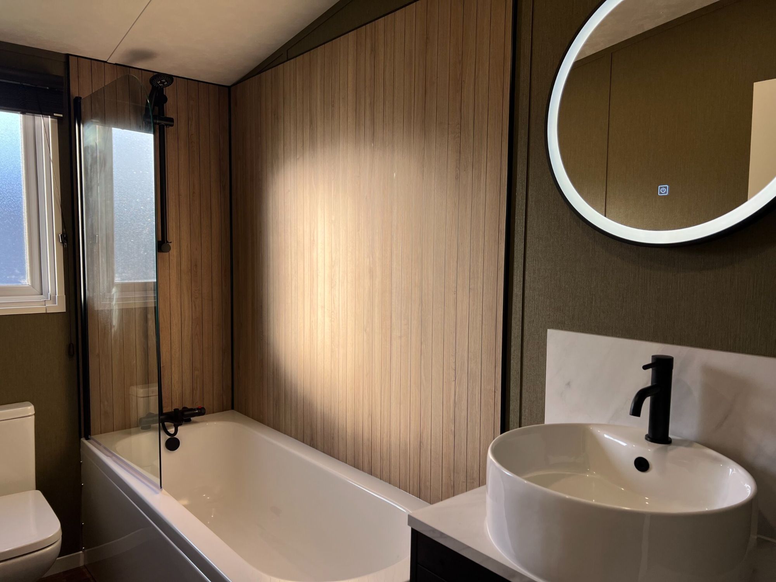
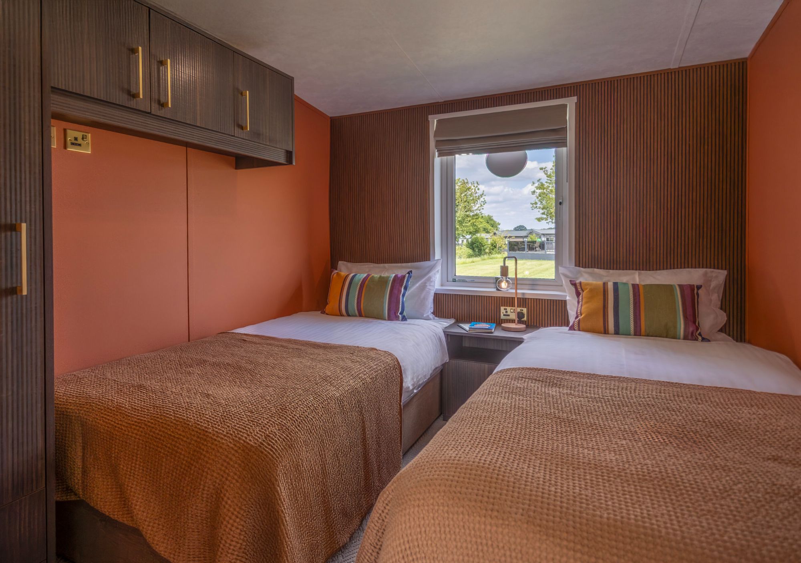
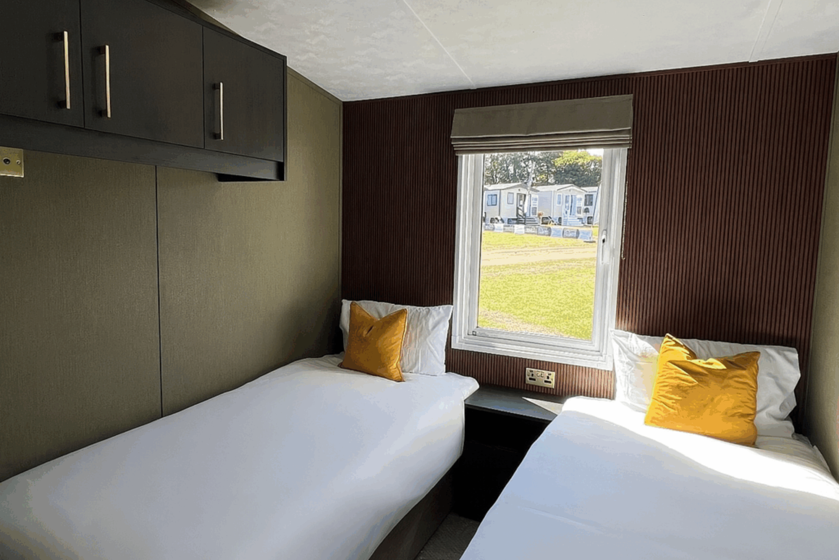
The Olive. Elevated with a modern, earthy palette for a richer feel. The kitchen shines with sleek design, warm tones and high-end finishes. Seamlessly balancing style and function. Cozy bedrooms feature warm wood accents and inviting lighting, while the spa-inspired bathroom offers a peaceful atmosphere.
We have a new large south facing pitch ideal for this lodge. ( 21 Otter )
As Beverley Leisure homes build bespoke Lodges you can tailor make your own based off this unit to your own specifications.